
Studio 1 Bath - S02 Affordable 80%
Studio | 1 Bathroom
Studio
1 Bathroom
Up to 502 Sq. Ft.
Pet Friendly
Studio 1 Bath - S02
Features & Amenities
- Renovated kitchens with stainless steel appliances, quartz or granite countertops, and glass tile backsplashes available
- Fully equipped kitchens with efficient black appliances, refrigerator, electric stove, dishwasher and microwave
- 42-inch custom cabinetry with brushed nickel hardware
- Breakfast bar or kitchen island available
- Open layouts
- In-home washer and dryer
- Hardwood-style flooring
- Berber carpeting
- Walk-in closets available
- Airy 9-foot ceilings
- Juliette balcony
- Private patio terrace
- Private entrances available
- Large, oversized windows
- Air conditioner
Available Units
Available Units
Apartment: # 3355
Available Now
Starting at: $1,396
Review Lease Terms and Pricing for Apartment 3355, opens in a new tabApartment: # 1108
Date Available: 8/20/2026
Starting at: $1,449
Review Lease Terms and Pricing for Apartment 1108, opens in a new tabStarting at $1,396
Have a question?
How can we help you?
Floor Plan Video
Floor Plan Virtual Tour
Floor Plan Video
Prices and special offers valid for new residents only. Pricing and availability subject to change at any time.
Studio 1 Bath - S02 Affordable 80% Photo Gallery
Floor Plan Images
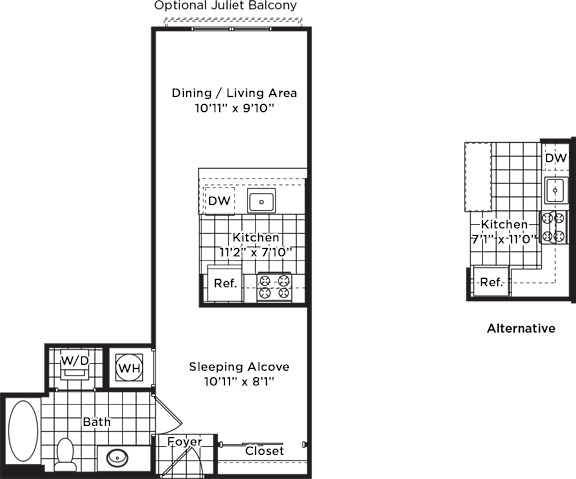
Studio 1 Bath - S02
Studio 1 Bath - S02